Back to portfolio
Residential · Technical Drawings
Apartment Renovation — Technical Package
A complete set of preliminary-design drawings for a ground-floor residential apartment — plans and sections, bathroom and kitchen details, overlay and electrical layouts. Drawn in AutoCAD.
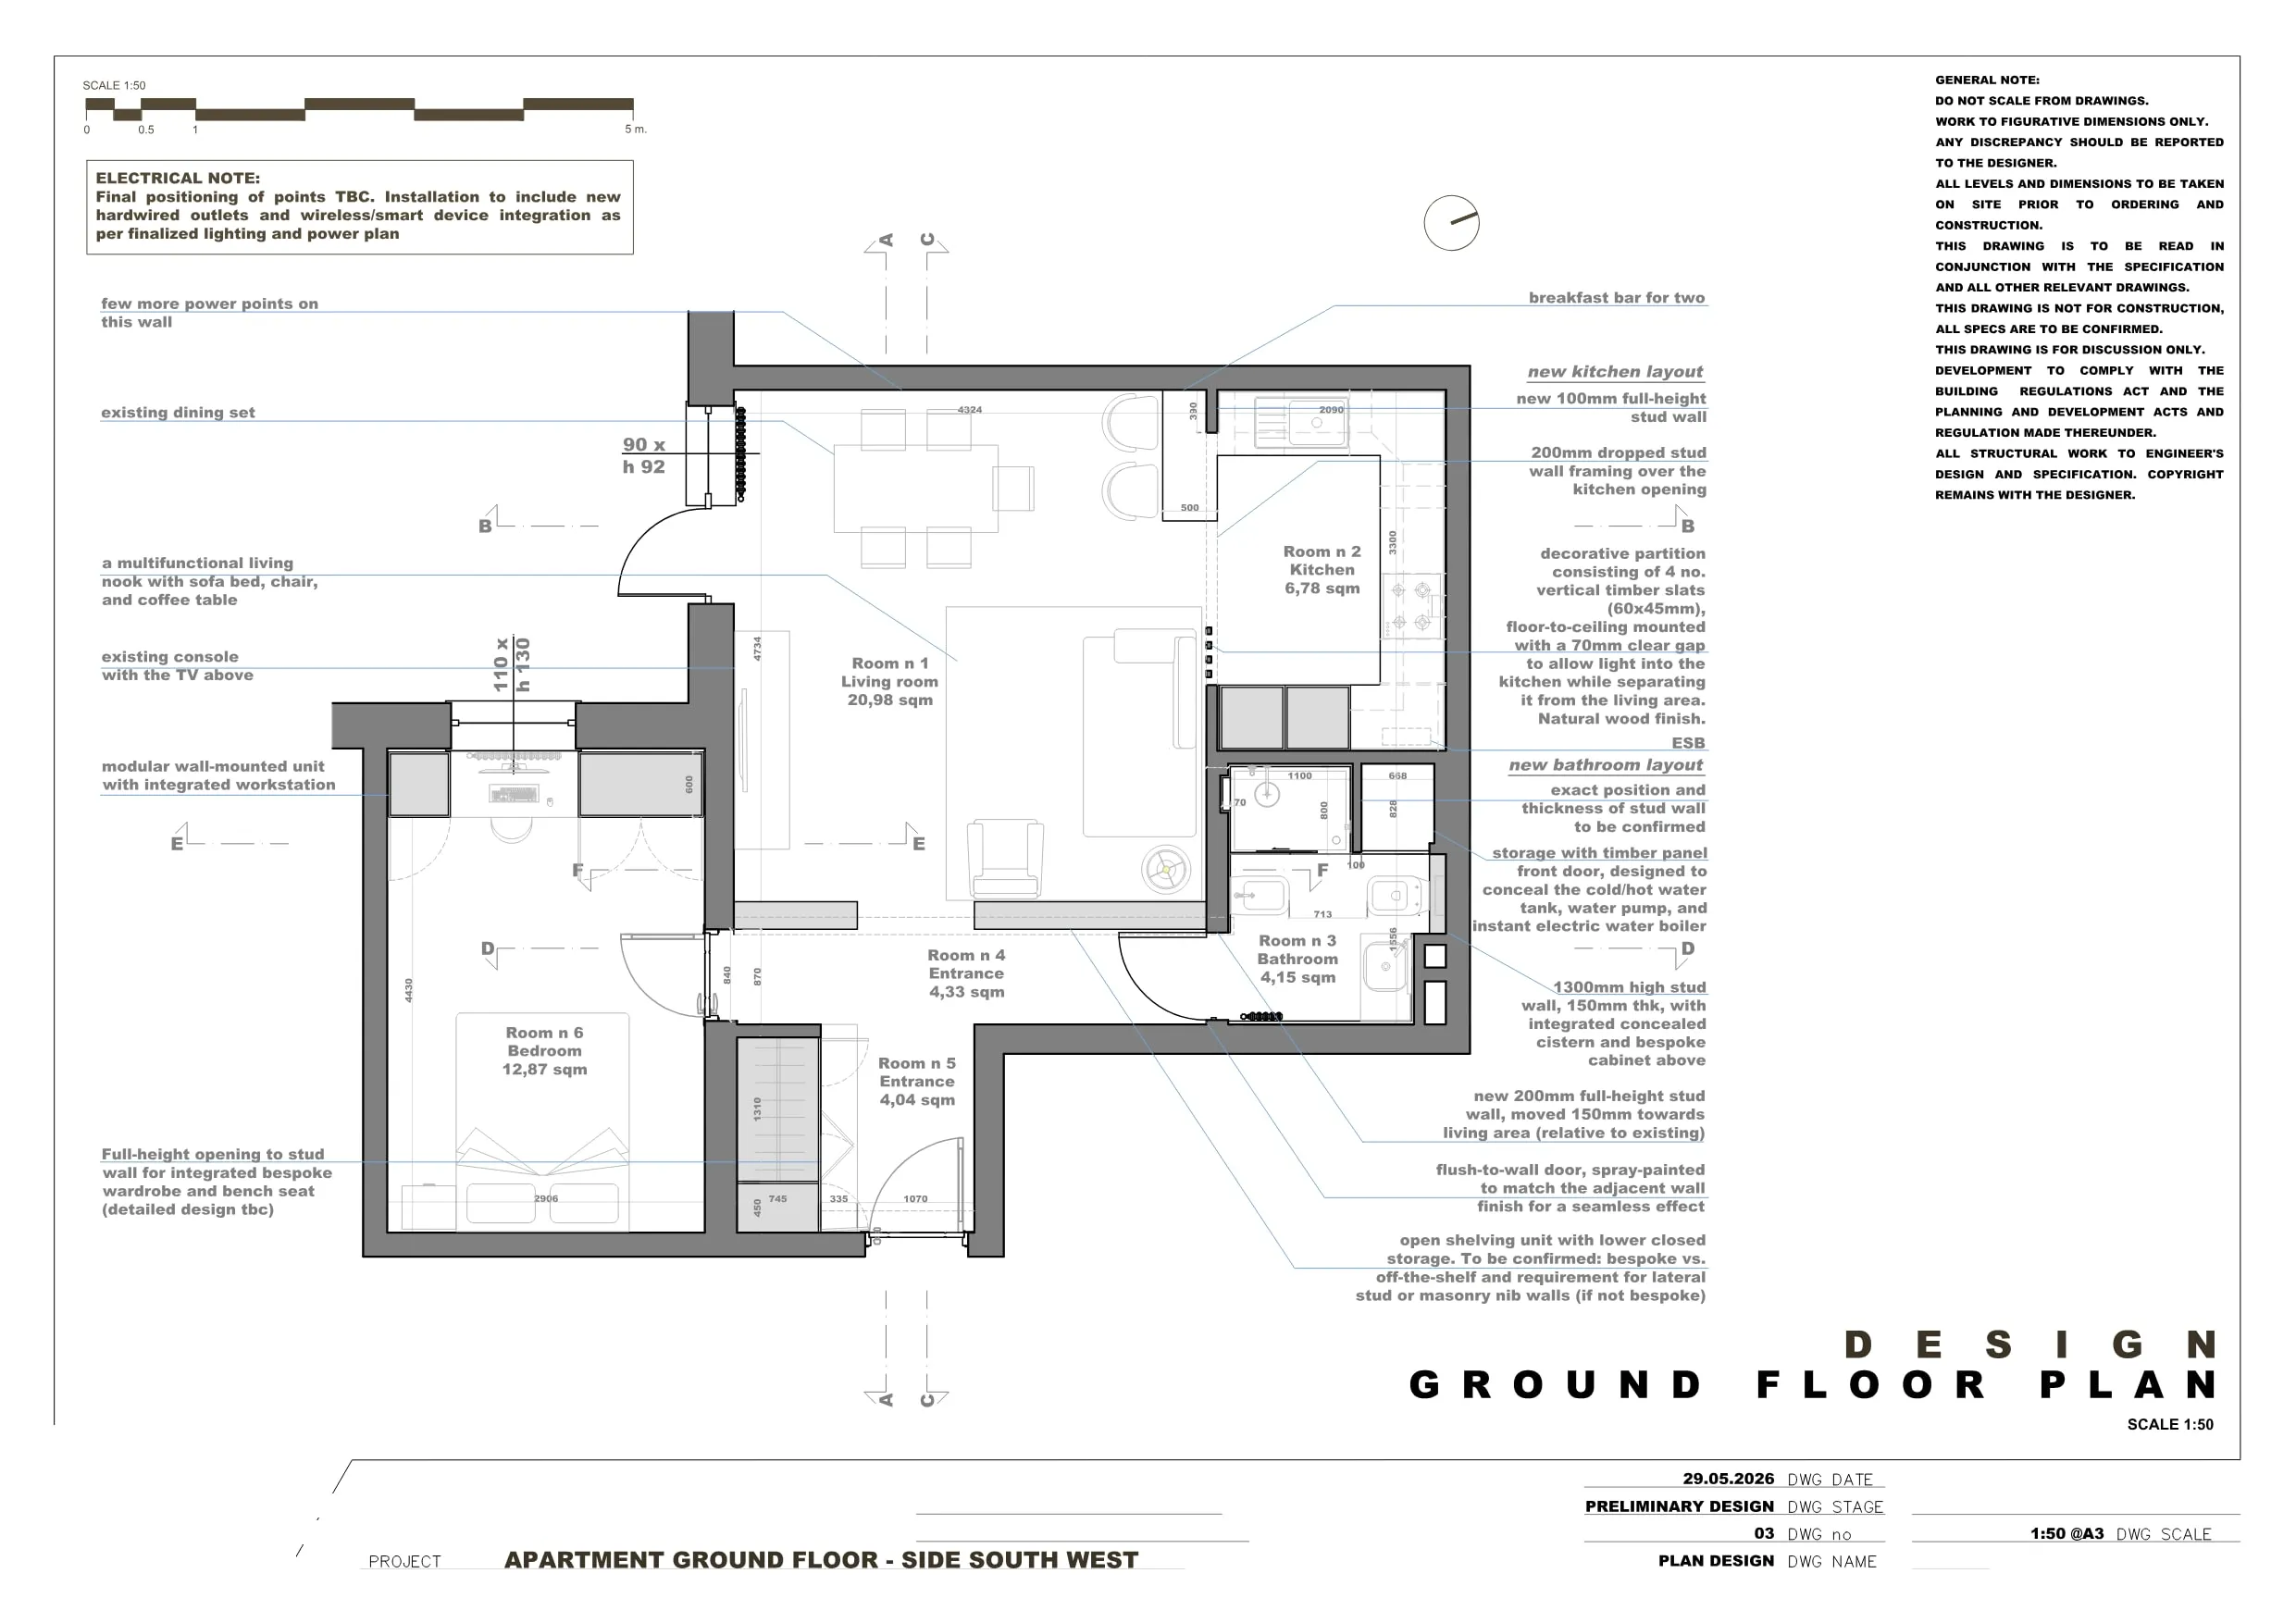
A tender-ready technical package documenting an apartment refurbishment from existing conditions to proposed design. The set includes measured plans and sections, an overlay showing demolition and new construction, full bathroom and kitchen details, and a complete electrical layout. Every element — dimensions, materials, fittings, sanitary positions, electrical points — is drawn to scale at 1:50 and 1:25, ready to hand to the builders.
Drawings
Click any sheet to enlarge